







Does the service include revisions?
Yes. Most exterior and interior renderings include scheduled revision rounds so you can review camera framing, material choices, entourage, and final image polish before approval.
Can you create more than still images?
Yes. We can produce panoramas, virtual tour content, flythrough sequences, walkthrough visuals, and diagram based axonometric or isometric views from the same project scene.
How do your professional rendering services work?
We review the design brief, model the project, assign materials, set cameras, light the scene, render passes, and finish the images in post production. You review drafts and request revisions before final delivery.
Why do businesses use 3D architectural visualizations?
They use them to visualize design intent, reduce confusion during review, support approvals, and present a project with photorealistic quality. Strong renderings help buyers and stakeholders understand space, lighting, and material choices fast.
When should I order renderings?
Order them when you need design review images, planning visuals, marketing content, investor presentations, or pre sales material. Many clients start once floorplans, elevations, and material direction are stable.
What is 3D architectural rendering?
3D architectural rendering is the process of modeling, texturing, lighting, rendering, and finishing digital images of a proposed building or interior from CAD, BIM, sketches, or design documents.
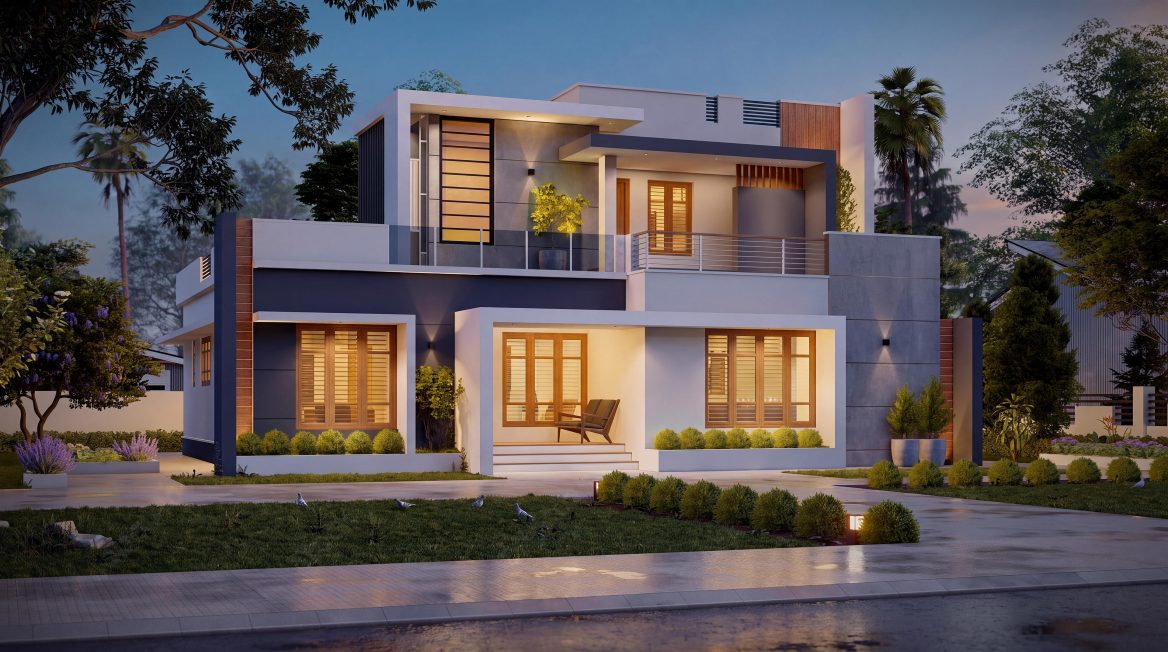
We convert your CAD drawings and BIM models into photorealistic 3D renderings.
Our team models your floorplans, elevations, and facades with accurate materials and realistic lighting to produce clear visual deliverables for clients and stakeholders. From initial design brief review to final delivery, we provide bespoke ArchViz solutions tailored to your turnaround requirements.
Get your quote
What you get:
- Photorealistic visual output. Our architectural 3D renderings show elevation, facade, floorplan, section, and site plan ideas as fully framed perspective views with realistic material, texture, shader, and lighting detail.
- Accurate spatial communication. We model from BIM and CAD files, then build camera views with controlled field of view, focal length, aspect ratio, and depth of field so each deliverable reads clearly.
- Advanced lighting and rendering. Our team lights scenes with dome light, area light, HDRI, IES profile, and sun and sky system setups. We render with ray tracing, path tracing, ambient occlusion, and global illumination for believable results.
- Flexible deliverables for sales and design review. We deliver still CGI images, axonometric diagrams, isometric views, panoramas, flythrough animation frames, walkthrough visuals, and virtual tour content.
- Efficient revision workflow. Every architectural 3D rendering project includes structured review, proofing, compositing, color grading, retouching, and revision rounds to match the design brief and turnaround needs.
Software We Use
We work with recognized brands across the ArchViz pipeline.
Architectural 3D renderings depend on stable software, accurate asset tools, and dependable production platforms.
For scene building, these platforms help us manage proxy assets, facade components, entourage, foliage, camera framing, and render passes without breaking continuity between drafts. For post production, Adobe tools support retouching, compositing, color grading, proofing, and animation assembly for flythrough or walkthrough deliverables.
We use licensed software and managed project files to protect image quality and production consistency. We also review imported CAD and BIM data for file integrity before we model or render. That keeps the architectural 3D renderings process organized, secure, and dependable for commercial work.